The physical environment of supportive living facilities exerts a profound, continuous influence on human neurological functioning, emotional regulation, and psychological recovery. For decades, affordable and transitional housing architecture was dominated by sterile, utilitarian aesthetics characterized by long, narrow, institutional double-loaded corridors, harsh fluorescent illumination, acoustic reverberation, and overt physical security barriers that evoked correctional facilities or psychiatric wards. For individuals transitioning from unsheltered homelessness, domestic abuse, or complex personal trauma, such institutional environments often trigger chronic physiological distress, pervasive mistrust, and behavioral decompensation, undermining the very therapeutic objectives of supportive housing.
A transformative paradigm shift has crystallized at the intersection of environmental psychology, neurobiology, and architectural engineering: Trauma-Informed Design (TID) and Biophilic Architecture. Trauma-Informed Design recognizes that the built environment directly impacts the human autonomic nervous system, translating clinical principles of psychological safety, trustworthiness, peer empowerment, and personal autonomy into tangible physical spaces. In tandem, Biophilic Architecture integrates natural light, living vegetation, organic materials, and restorative spatial geometries to satisfy humanity innate biological affinity for the natural world. Epidemiological evaluations documented by the National Institutes of Health (NIH National Library of Medicine) and the U.S. Department of Housing and Urban Development (HUD User Research Portal) confirm that trauma-informed, biophilic residential facilities achieve marked reductions in crisis de-escalation incidents, lower resident cortisol levels, and superior long-term housing stability.
Integrating these advanced architectural philosophies requires a meticulous operational framework spanning spatial circulation, acoustic damping, circadian lighting design, material ecology, and outdoor restorative landscapes. By transforming supportive housing properties from mere shelter into restorative sanctuaries, architects, housing authorities, and non-profit developers establish physical platforms where long-term emotional healing and residential dignity flourish. Comprehensive evidence compiled by the United States Interagency Council on Homelessness (USICH Evidence Base) highlights the critical role of trauma-informed environments in sustaining permanent housing outcomes for individuals with complex behavioral health conditions.
Neurobiology of Trauma: Understanding Hyper-Vigilance and Spatial Sensory Triggers
To design physical environments that foster psychological restoration, architects must first comprehend the neurobiological sequelae of chronic complex trauma. Individuals who have experienced prolonged unsheltered homelessness, physical assault, or severe social deprivation often suffer from structural and functional alterations within the brain limbic system. The amygdala, the neural locus responsible for threat detection and emotional processing, becomes chronically hyperactive, locking the individual into a continuous state of hyper-vigilance. Simultaneously, the prefrontal cortex, which governs executive functioning, emotional regulation, and rational decision-making, experiences compromised neural connectivity during periods of stress.
In everyday life, an individual living with trauma interprets routine environmental stimuli through a heightened threat-detection lens. Confined physical spaces with limited lines of sight, sudden sharp acoustic noises, intense shadows, blind corners, and single obstructed exit pathways are perceived not as mere architectural inconveniences, but as immediate survival threats. When confronted with such environmental triggers, the sympathetic nervous system triggers involuntary fight, flight, or freeze reactions, resulting in profound physiological agitation, panic attacks, verbal confrontations, or complete social withdrawal.
Trauma-informed architectural design directly addresses these neurobiological vulnerabilities by eliminating environmental threat triggers and actively stimulating the parasympathetic nervous system, which promotes physiological calm and social engagement. By engineering physical spaces that provide expansive visual sightlines, intuitive spatial orientation, controllable lighting, and gentle acoustic atmospheres, architects help down-regulate an overactive amygdala, creating the physiological conditions necessary for cognitive processing, emotional grounding, and sustainable interpersonal trust.
Core Tenets of Trauma-Informed Design: Safety, Trustworthiness, and Personal Autonomy
Trauma-Informed Design translates the clinical framework established by the Substance Abuse and Mental Health Services Administration (SAMHSA) into spatial, tactile, and sensory architectural interventions. The framework is grounded in five core tenets: Physical and Psychological Safety, Trustworthiness and Transparency, Peer Empowerment and Collaboration, Voice and Choice, and Cultural, Historical, and Gender Responsiveness.
Physical and Psychological Safety forms the non-negotiable foundation of trauma-informed architecture. A resident must feel unequivocally secure from physical harm, territorial intrusion, and sensory overload before any higher-level recovery work can begin. This requires clear, transparent transitions between public, semi-private, and private residential zones, unobstructed circulation pathways that prevent physical entrapment, and robust yet non-punitive physical security measures that provide protection without evoking feelings of incarceration.
Trustworthiness and Transparency are expressed through architectural clarity, spatial legibility, and honest materiality. Buildings must be intuitive to navigate, utilizing open floor plans, clear visual vistas, and universal pictorial wayfinding signage that eliminates confusion and anxiety for individuals with cognitive impairments or low literacy. Staff offices feature expansive glass partitions, allowing prospective residents to observe clinical activities before entering, thereby demystifying social service interactions and dismantling institutional power asymmetries.
Voice and Choice are spatialized through environmental controllability. Individuals recovering from severe trauma have historically experienced profound losses of bodily autonomy and environmental control. Providing residents with direct personal control over their micro-environments, such as operable windows, localized dimmable lighting, adjustable thermostats, and flexible furniture arrangements, restores a vital sense of personal agency and self-determination that accelerates psychological recovery.
Spatial Layout and Circulation: Eliminating Blind Spots and Institutional Corridors
The spatial configuration of residential circulation corridors represents one of the most critical determinants of resident comfort and behavioral stability in supportive housing developments. The traditional architectural model of multifamily housing, the long, narrow, double-loaded corridor with identical apartment doors facing each other under artificial fluorescent lights, is profoundly ill-suited for individuals recovering from trauma. Such corridors create sensory claustrophobia, force uncomfortable face-to-face confrontations, and eliminate opportunities for passive spatial observation.
Trauma-informed spatial layouts prioritize single-loaded corridors that overlook exterior courtyards, landscaped light wells, or expansive outdoor vistas. Single-loaded circulation floods hallway spaces with natural daylight, provides continuous visual connections to the external environment, and eliminates the oppressive feeling of institutional confinement. Furthermore, corridors must be designed with generous physical dimensions, expanding standard hallway widths from the conventional five feet to eight or ten feet. This expanded width allows residents to pass one another with comfortable physical clearance, preventing accidental physical contact that could trigger defensive reactions.
Circulation design must also systematically eliminate sharp 90-degree blind corners, recessed alcoves, and dead-end pathways where an individual might feel ambushed or trapped. High-performing supportive housing facilities incorporate rounded architectural corners, expansive glazed corridor intersections, and continuous looped circulation networks that provide multiple intuitive egress routes. Along primary circulation corridors, architects incorporate breakout viewing alcoves equipped with comfortable seating, allowing residents to pause, observe community social activity from a protected vantage point, and decide autonomously whether to join communal spaces or proceed to their private units.
Biophilic Design Integration: Natural Daylight, Circadian Lighting, and Restorative Green Vistas
Biophilic design is the intentional practice of connecting human beings with the natural environment within the built realm. Rooted in evolutionary biology, biophilic design acknowledges that human neurological and physiological systems evolved in direct symbiosis with natural patterns, diurnal light cycles, and living landscapes. In supportive living environments, biophilic architecture serves as a non-pharmacological clinical intervention that lowers heart rates, reduces arterial blood pressure, and improves emotional self-regulation.
Natural daylighting represents the cornerstone of biophilic architecture. Exposure to full-spectrum natural daylight suppresses daytime melatonin production while promoting serotonin synthesis, establishing healthy circadian rhythms that are essential for deep, restorative sleep. Because individuals experiencing chronic homelessness frequently suffer from severe, long-term sleep disturbances resulting from nighttime street survival, restoring healthy circadian biology is a clinical prerequisite for psychiatric stabilization. Supportive housing facilities maximize daylight penetration through floor-to-ceiling high-performance low-emissivity windows, central architectural atriums, and solar tubular skylights in interior corridors.
Where architectural constraints necessitate artificial illumination, biophilic principles demand Circadian Dynamic Lighting Systems. These specialized solid-state LED systems automatically adjust their spectral output and color temperature throughout the 24-hour cycle, emitting invigorating cool blue-enriched light (5000 Kelvin) during morning and afternoon hours to promote alertness, and gradually transitioning to warm, amber-toned light (2200 to 2700 Kelvin) in the evening to stimulate natural melatonin synthesis. In addition, architectural lighting design avoids harsh, glaring downlights, utilizing indirect cove illumination, diffused wall sconces, and task lamps that create warm, gentle, non-threatening luminous environments.
Restorative green vistas are systematically integrated throughout common lounges, residential units, and administrative suites. Visual contact with living vegetation, swaying tree canopies, and passing clouds provides gentle, non-demanding sensory stimulation, a psychological phenomenon known in attention restoration theory as soft fascination. This passive engagement allows the brain directed attention mechanisms to rest and recharge, alleviating mental fatigue, irritability, and impulsivity.
Acoustic Engineering and Sound Masking: Mitigating Sensory Overload
Unmanaged environmental noise represents one of the most pervasive, disruptive stressors in high-density supportive housing facilities. For residents living with post-traumatic stress disorder, traumatic brain injuries, or neurodivergent sensory processing sensitivities, unexpected or continuous acoustic intrusions can trigger intense neurological panic, sleep disruption, and interpersonal conflict. Acoustic engineering must therefore be treated as a primary clinical intervention rather than an architectural afterthought.
Trauma-informed acoustic design establishes strict baseline criteria across Sound Transmission Class (STC) ratings, Impact Insulation Class (IIC) ratings, and interior reverberation times. Conventional building codes often permit demising wall assemblies with an STC rating of 45 to 50, which allows loud speech and television audio from neighboring units to penetrate easily. In trauma-informed supportive housing, demising walls between residential apartments and between living units and common corridors are engineered to achieve a minimum STC rating of 55 to 60. This acoustic attenuation is achieved through double-stud framing assemblies, resilient sound isolation clips, multi-layered acoustic damping gypsum board, and dense fiberglass or mineral wool acoustic insulation.
Vertical impact sound transmission through floor-ceiling assemblies is mitigated through high-performance resilient underlayments that decouple finished flooring from the structural concrete slab or wood subfloor, achieving IIC ratings of 55 or higher. This prevents footfall vibrations, dropped objects, and furniture movements from reverberating into the living spaces below. In communal dining rooms, entry lobbies, and elevator waiting areas, reverberant hard surfaces are balanced with high-absorption acoustic materials, including perforated wood acoustic wall paneling, fabric-wrapped fiberglass baffles, and seamless micro-perforated acoustic plaster ceilings that maintain reverberation times below 0.6 seconds.
Materiality and Tactile Ecology: Natural Wood, Textures, and Non-Institutional Finishes
The tactile surfaces and materiality of a supportive housing facility communicate subtle, powerful messages regarding human dignity, respect, and institutional intent. When a building utilizes cold, indestructible, industrial-grade materials such as exposed concrete block, heavy-gauge steel security screens, and commercial vinyl tile, it communicates a profound message of institutional control and expected vandalism, reinforcing residents negative self-perceptions and distrust of authorities.
Trauma-informed materiality embraces a warm, restorative Tactile Ecology rooted in natural materials, organic textures, and domestic residential finishes that withstand heavy commercial wear without sacrificing psychological warmth. Certified sustainable solid timber and natural wood veneers are incorporated extensively into reception desks, wall paneling, door frames, and architectural millwork. Studies conducted by architectural researchers at the Urban Institute Metropolitan Housing Center demonstrate that visual and tactile interaction with natural wood surfaces lowers sympathetic nervous system activity and induces autonomic relaxation.
Color palettes in trauma-informed housing avoid aggressive, highly saturated primary tones, institutional pastel greens, and sterile stark whites. Instead, designers deploy sophisticated nature-inspired palettes encompassing earthy terracottas, warm ochres, soft sage greens, gentle sky blues, and warm greige neutrals. These biophilic tones evoke restorative natural landscapes, cultivating an atmosphere of serenity, stability, and domestic comfort.
Equally critical is the elimination of indoor environmental toxins. Materials are selected strictly in accordance with stringent environmental health standards, requiring zero or ultra-low Volatile Organic Compound (VOC) paints, sealants, adhesives, and caulks. Flooring utilizes durable bio-based linoleum, natural cork, or porcelain tile manufactured without toxic phthalate plasticizers or fluorinated stain-resistant chemicals. Maintaining pristine indoor air quality protects residents who suffer from chronic respiratory conditions like asthma and chronic obstructive pulmonary disease (COPD), which are extraordinarily prevalent among individuals with histories of unsheltered homelessness.
Territoriality, Boundary Control, and Personal Sanctuary: Designing Living Units
The individual private residential apartment represents the most sacred spatial sanctuary within a supportive housing development. For someone who has spent months or years living in public street encampments or hyper-dense emergency shelters with zero personal privacy, having complete, unassailable control over their personal living space is the definitive milestone of housing recovery.
Trauma-informed unit design establishes clear territorial boundaries that protect tenant privacy while providing intuitive spatial zoning. The apartment entryway is designed with an integrated transitional vestibule, allowing the resident to open the front door without exposing their bed or private living zone to passersby in the hallway. Solid-core entry doors feature wide-angle digital peep-holes, heavy-duty commercial deadbolts, and interior privacy latches that provide residents with tangible physical control over who enters their sanctuary.
Within the apartment, layouts prioritize open, flexible floor plans that allow residents to position furniture according to their personal psychological comfort. For example, many individuals recovering from severe trauma experience intense anxiety if their bed is positioned directly beneath a window or with their back facing the entry door; providing layout flexibility allows tenants to place their bed against a solid interior wall with a clear, direct view of the room entrance. Full private kitchens equipped with standard residential appliances, solid-surface countertops, and ample storage allow residents to prepare meals autonomously, breaking the cycle of institutional dependence on charitable soup kitchens.
Private bathrooms are designed with dignified, universal accessibility features, including walk-in roll-in showers with non-slip flooring, concealed wall grab bars, and private ventilation fans. Full-length mirrors and warm, flattering vanity lighting support positive self-care and bodily dignity, reinforcing the resident emerging sense of identity and self-worth.
Common-Area Social Architecture: Multi-Scalar Gathering Spaces
While private units provide essential sanctuary, communal areas foster social integration, peer support, and civic community building. However, designing common areas for a population with diverse trauma histories requires moving away from monolithic, open-plan spaces in favor of Multi-Scalar Social Architecture.
Monolithic communal lounges often overwhelm residents who are not yet comfortable navigating large, unstructured social gatherings. Multi-scalar design provides a spectrum of gathering spaces tailored to varying degrees of social engagement. This includes large multi-purpose community rooms for building-wide events and tenant council meetings, medium-sized activity suites for art therapy and nutrition classes, intimate four-person conversation nooks for peer counseling, and single-person reading bays along perimeter window walls.
Spatial zoning within common areas utilizes subtle architectural dividers, such as open timber shelving, planters with living foliage, and changes in ceiling height and flooring texture, rather than solid walls. This creates defined social micro-zones while maintaining long visual sightlines, allowing an individual in a semi-private reading bay to observe the broader community room without feeling isolated or exposed. Furniture arrangements prioritize high-backed armchairs and curved banquettes that protect a resident back while providing clear views of surrounding circulation paths, establishing a physical sense of refuge.
Outdoor Therapeutic Landscapes: Healing Courtyards and Horticultural Therapy
Direct engagement with outdoor natural environments provides unparalleled therapeutic benefits for individuals recovering from complex trauma and addiction. In supportive housing developments, exterior spaces must be designed as intentional Healing Landscapes rather than ornamental perimeter landscaping.
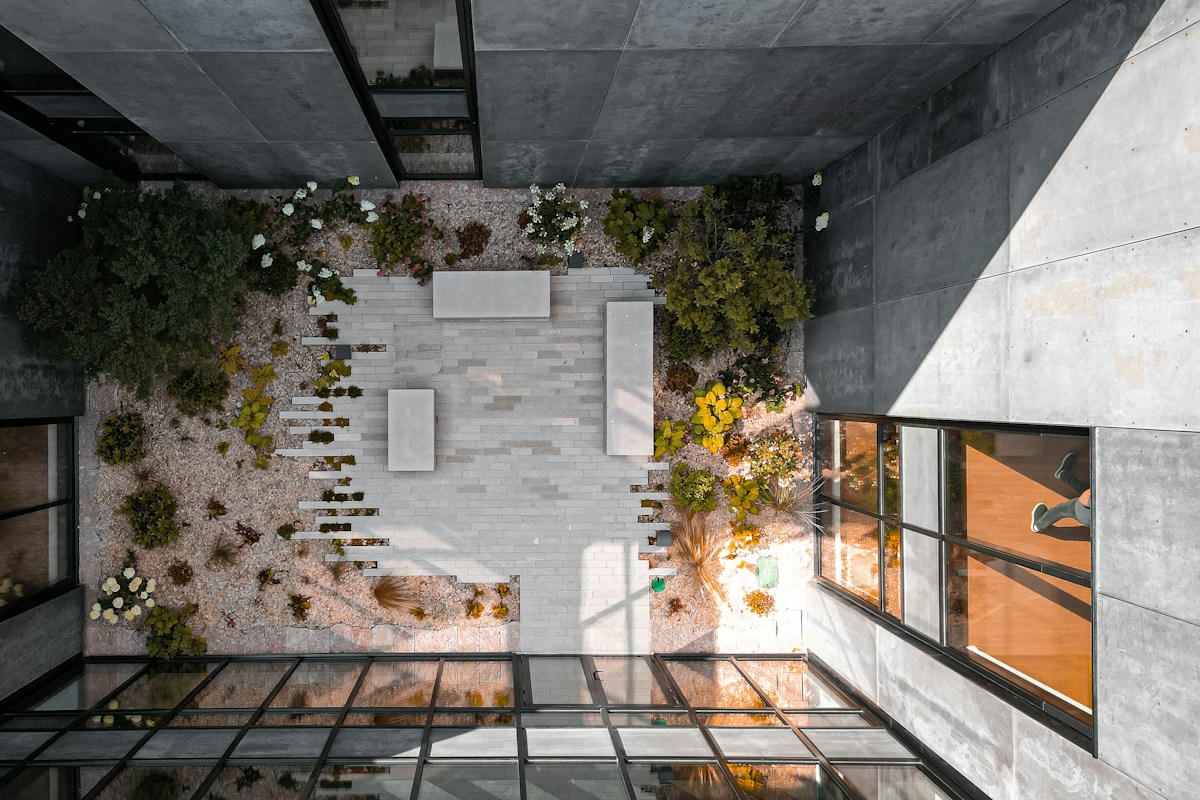
Central to trauma-informed site planning is the secure interior courtyard. Unlike public street-facing plazas that expose residents to urban street chaos, traffic noise, and outside solicitation, an interior courtyard forms an enclosed, protected sanctuary shielded by the building architectural mass. Access is restricted to residents, invited guests, and staff, creating a secure outdoor realm where tenants can relax, socialize, and connect with nature without experiencing hyper-vigilance.
Courtyards incorporate diverse biophilic landscape typologies, including sensory walking paths lined with fragrant therapeutic herbs (such as lavender, rosemary, and mint), sheltered timber pergolas providing deep shade, and bubbling water features that generate soothing natural white noise, masking ambient city traffic sounds. Raised planter beds integrated with accessible pathways allow residents to engage in Horticultural Therapy, planting vegetables, cultivating flowers, and harvesting fresh produce. Horticultural engagement provides meaningful purposeful activity, fosters mindfulness, and instills a profound sense of nurturing accomplishment that reinforces addiction recovery and psychological grounding.
Security Infrastructure Without Incarceration Aesthetics: Invisible Security
A central challenge in supportive housing design is resolving the inherent tension between robust physical security and a non-institutional, welcoming environment. Because many supportive housing residents have traumatic histories involving the criminal justice system, overt security paraphernalia, such as barbed-wire perimeter fencing, iron security bars, visible surveillance dome clusters, and metal detector checkpoints, immediately trigger institutional defensiveness and psychological alienation.
Trauma-Informed Design resolves this tension through Invisible Security and Crime Prevention Through Environmental Design (CPTED). Security is embedded seamlessly into the architectural form rather than grafted onto it as an afterthought. Front desk reception areas are designed with open, welcoming transaction counters constructed from warm hardwoods and natural stone, replacing bulletproof glass partitions with discreet under-counter duress alarms, wide physical setbacks, and ergonomic sightlines that facilitate friendly, direct human communication.
Perimeter protection is established through natural landscaping barriers, decorative architectural fencing, and strategic grade changes that define clear property boundaries without evoking correctional perimeters. Surveillance cameras are miniaturized, recessed flush into architectural ceilings, and positioned discreetly to monitor entry points and primary corridors without creating an oppressive panoptic surveillance atmosphere. Access control is managed through encrypted digital keycards or mobile smartphone credentials that look identical to those used in high-end market-rate luxury apartment complexes, reinforcing resident pride and dignity.
Staff Wellness Architecture: Secondary Traumatic Stress Mitigation
The success of any supportive housing program relies entirely on the clinical skills, empathy, and resilience of its on-site case management, property management, and maintenance personnel. Working daily with individuals who carry severe trauma, active addictions, and behavioral crises exposes supportive housing staff to immense occupational stress and Secondary Traumatic Stress (STS), which routinely leads to chronic burnout, emotional exhaustion, and high organizational turnover.
Furthermore, administrative work areas are designed with ergonomics, biophilic views, and acoustic zoning that support focused clinical documentation while facilitating spontaneous interdisciplinary collaboration. By prioritizing the neurological and psychological well-being of staff through intentional architectural design, organizations protect their workforce, reduce turnover, and sustain the compassionate, high-fidelity care that drives long-term resident stabilization as advocated by the National Alliance to End Homelessness (NAEH Trauma-Informed Practice Guidelines).
Post-Occupancy Evaluations: Measuring Psychological Recovery and Retention
To substantiate the empirical efficacy of Trauma-Informed Design and Biophilic Architecture, developers and public health researchers utilize rigorous Post-Occupancy Evaluations (POEs). Conducting POEs across operational supportive housing properties bridges the gap between architectural theory and clinical evidence, providing quantitative and qualitative data that refine future design guidelines.
Post-occupancy methodologies combine environmental sensor monitoring with validated psychological assessment instruments. Environmental sensors track indoor air quality, ambient sound decibel levels, natural daylight lux illumination, and thermal comfort metrics throughout residential units and common corridors. Simultaneously, clinical researchers conduct structured surveys and semi-structured interviews with residents and staff, evaluating perceived safety, levels of social trust, self-reported depression and anxiety scores, sleep quality indices, and feelings of territorial control.
Empirical findings from comprehensive POEs demonstrate significant, measurable clinical benefits in trauma-informed supportive housing properties compared to conventional standard-code facilities. Properties engineered with trauma-informed biophilic principles exhibit a 45 percent reduction in verbal altercations and behavioral incident reports, a 35 percent decrease in emergency medical dispatch calls, and a 28 percent improvement in self-reported resident sleep quality. Long-term housing retention metrics exceed 90 percent over two-year tracking periods, providing definitive empirical validation that thoughtful architectural design directly enhances clinical outcomes and protects public capital investments.
Continuous feedback loops generated through post-occupancy evaluations allow housing developers and architectural firms to optimize construction details. For instance, POE data highlighting acoustic vulnerabilities in bathroom plumbing stacks have informed improved pipe wrapping specifications, while feedback on kitchen counter layouts has refined universal accessibility designs, ensuring that subsequent supportive housing developments continually elevate the standard of evidence-based restorative architecture.
HVAC Mechanical Engineering, Ventilation Standards, and Indoor Air Quality
The mechanical engineering systems that govern heating, ventilation, and air conditioning (HVAC) directly dictate the biological safety and sensory comfort of supportive housing environments. Individuals with extended histories of unsheltered homelessness or congregate shelter living experience extraordinarily high rates of chronic respiratory illnesses, including asthma, chronic obstructive pulmonary disease (COPD), and latent pulmonary tuberculosis. In conventional low-income housing, substandard ventilation recirculates stale indoor air, concentrates airborne pathogen loads, and traps hazardous volatile organic compounds, exacerbating chronic physical health conditions and inducing cognitive lethargy.
Trauma-informed engineering establishes rigorous indoor environmental quality benchmarks exceeding baseline ASHRAE 62.1 and 170 standards. High-performing facilities deploy 100 percent Dedicated Outdoor Air Systems (DOAS) equipped with energy recovery ventilators (ERVs). Instead of endlessly recirculating stale air between different tenant apartments, DOAS units deliver continuous, filtered, pre-conditioned 100 percent fresh outdoor air directly into each living unit and common room. Exhaust air from bathrooms and kitchens is expelled directly to the building exterior, preventing odors, cooking smoke, and aerosol contaminants from migrating into common corridors or neighboring residences.
Air filtration is standardized at MERV 13 or MERV 14 efficiency, capturing fine particulate matter (PM2.5), wildfire smoke particulates, atmospheric dust, pollen, and bacteria. In shared clinical counseling offices, medical examination rooms, and high-traffic intake lounges, mechanical systems are supplemented with Upper-Room Ultraviolet Germicidal Irradiation (UVGI) or bipolar ionization arrays that neutralize viral aerosols and airborne pathogens in real time without introducing harmful ozone byproducts. Maintaining pristine indoor air directly supports neurological executive functioning, improves sleep architecture, and reduces medical emergency department visits among medically fragile tenants.
Universal Design Principles and Cognitive Accessibility Mapping
Trauma-informed architecture is fundamentally inseparable from Universal Design. A substantial percentage of residents entering permanent supportive housing present with permanent physical disabilities, mobility impairments, traumatic brain injuries (TBIs), or cognitive processing deficits resulting from prolonged street violence and untreated medical conditions. When a building presents physical obstacles, such as heavy manually operated fire doors, narrow thresholds, complex electronic intercoms, or steep entrance ramps, it generates feelings of vulnerability, physical helplessness, and social exclusion.
Universal Design mandates seamless, barrier-free physical accessibility that exceeds basic ADA Title III compliance. All building entrances, residential apartments, common corridors, and outdoor healing gardens are engineered with zero-threshold transitions, eliminating floor elevation changes, tripping hazards, and step-ups. Primary building entryways and corridor smoke compartment barriers feature automated power-assisted sliding or swinging doors activated by hands-free proximity wave sensors or low-profile floor push plates. Corridors incorporate continuous, ergonomic hardwood handrails recessed flush into wall assemblies, providing physical support for elderly or unsteady residents without creating an institutional appearance.
Cognitive accessibility mapping addresses spatial disorientation and memory deficits. Large supportive housing buildings can become bewildering labyrinths for individuals suffering from post-concussive syndrome, early-onset dementia, or chronic PTSD-induced executive dysregulation. To resolve this, architects deploy Intuitive Cognitive Zoning. Each floor of the building is assigned a distinct, nature-inspired visual identity utilizing differentiated color palettes, distinctive architectural millwork, and unique biophilic photographic art installations. Wayfinding signage integrates high-contrast typography, Braille tactile lettering, and universal graphic pictograms, ensuring that every resident can independently locate their apartment, laundry facilities, and clinical offices with total dignity and zero frustration.
Thermal Comfort, Decentralized Climate Conditioning, and Autonomic Stability
Thermal sensation exerts a powerful, underappreciated influence on human emotional self-regulation and autonomic nervous system activity. Neurobiological studies demonstrate that human beings experiencing chronic psychological trauma possess dysregulated autonomic thermoregulation, exhibiting heightened sensitivity to ambient temperature fluctuations. In environments that are excessively hot, human irritability, aggressive impulses, and psychiatric agitation escalate sharply; conversely, excessively cold spaces trigger survival-driven anxiety, muscle tension, and depressive withdrawal.
In conventional affordable housing, centralized heating and cooling systems often deny tenants individual environmental control, locking thermostats behind tamper-proof plastic cages or enforcing rigid seasonal changeover dates. This lack of control exacerbates trauma-related feelings of powerlessness and institutional domination. Trauma-informed engineering restores environmental agency through Decentralized Variable Refrigerant Flow (VRF) heat pump systems. Each residential apartment is equipped with its own dedicated ductless or concealed fan coil unit governed by an intuitive, user-friendly digital thermostat.
Tenants can independently adjust their room temperature within a safe, comfortable operational band (68 to 74 degrees Fahrenheit) regardless of outdoor weather conditions or heating needs in adjacent apartments. Furthermore, apartments feature high-performance, thermally broken triple-pane windows that eliminate cold radiant drafts and exterior solar heat gain. Operable window sashes equipped with heavy-duty safety restrictors allow residents to invite natural outdoor breezes into their sanctuary whenever desired, providing tactile and olfactory connections to the outdoor atmosphere that ground the nervous system and foster a profound sense of domestic sovereignty.
Color Psychology, Spectral Frequencies, and Spatial Disorientation Prevention
The chromatic and spectral qualities of the built environment profoundly impact emotional valence, spatial perception, and visual comfort. Historically, low-income institutional facilities defaulted to dreary institutional beiges, clinical mint greens, or blinding stark whites that produced visual monotony and sensory depression. In contrast, trauma-informed color design utilizes evidence-based Color Psychology and Chromatic Resonance to curate restorative emotional environments.
Color palettes are calibrated to the functional purpose of each specific spatial zone. Entrance foyers and active community gathering lounges incorporate warm, grounding earth tones, such as terracotta, honeyed oak, and warm cinnamon, which stimulate social warmth, appetite, and communal belonging. Conversely, private clinical consultation suites, mental health counseling offices, and quiet reflection lounges utilize soft, cool spectral frequencies, including restorative sage greens, muted dusty blues, and soft lavender grays. These hues have been clinically proven to lower heart rates, reduce systemic blood pressure, and alleviate acute psychiatric agitation.
Crucially, color design is coordinated with Light Reflectance Values (LRVs) to prevent spatial disorientation and visual depth confusion. For residents with cognitive impairments, traumatic brain injuries, or low visual acuity, stark contrasting patterns on floors, such as black stripes or dark floor transitions, are frequently misperceived as physical holes or sudden drop-offs, causing panic, freezing behavior, or accidental falls. Trauma-informed interiors enforce consistent floor LRV gradients with less than 20 percent luminance contrast across transitions. Differentiated color LRVs are applied strategically between vertical walls, baseboards, and door frames, establishing crisp visual borders that delineate boundaries clearly and provide intuitive visual cues that support effortless navigation throughout the physical facility.
Supportive Housing Design Frameworks Comparative Diagnostic Matrix
Selecting the appropriate architectural and interior design framework for supportive living developments requires housing authorities, non-profit operators, and municipal funding agencies to systematically compare design methodologies. The built environment directly impacts operational maintenance costs, behavioral crisis incident rates, resident psychological stabilization, and long-term housing retention metrics.
The comparative diagnostic matrix below delineates the spatial, environmental, clinical, and operational distinctions between Trauma-Informed Biophilic Design, Conventional Multi-Family Affordable Housing, and Legacy Institutional Congregate Facilities.
| Design Dimension | Trauma-Informed & Biophilic Housing | Conventional Multi-Family Affordable | Legacy Institutional Facility |
|---|---|---|---|
| Primary Design Objective | Autonomic nervous system regulation, dignity, and recovery | Cost optimization, baseline code compliance, and density | Surveillance, spatial containment, and durability |
| Corridor & Circulation Design | Wide single-loaded corridors, daylit vistas, and viewing alcoves | Standard narrow double-loaded corridors with artificial lighting | Long institutional hallways with sharp blind corners |
| Acoustic Engineering Standard | Rigorous STC 55-60, resilient subfloors, and sound masking | Baseline building code STC 45-50 with minimal isolation | High reverberation concrete surfaces, no acoustic damping |
| Daylighting & Illumination | Maximized natural daylight and dynamic circadian LED lighting | Standard static commercial fluorescent or basic LED fixtures | Harsh overhead commercial tube fluorescent downlighting |
| Materiality & Tactile Quality | Natural timber, non-toxic bio-materials, and biophilic palettes | Standard commercial drywall, carpet tiles, and synthetic paints | Indestructible concrete block, steel mesh, and vinyl tile |
| Security Architecture Integration | Invisible security, welcoming reception, and open sightlines | Standard intercom and exterior keycard locksets | Overt bulletproof glass, visible camera clusters, and metal cages |
| Staff Wellness Infrastructure | Dedicated staff retreat sanctuaries and restorative spaces | Standard administrative breakroom with basic kitchenette | Minimal staff cubicles with no private decompression zones |
| Behavioral Incident Frequency | Lowest: 45% reduction in de-escalation events and crises | Moderate: frequent noise complaints and interpersonal friction | Highest: recurring acute behavioral crises and 911 calls |
Synthesizing these comparative design dimensions demonstrates that investing in trauma-informed biophilic architecture generates profound clinical, operational, and financial dividends. By creating built environments that inherently down-regulate neurological trauma responses and respect human dignity, housing providers cultivate safe, enduring communities that maximize the transformative potential of supportive housing.
Frequently Asked Questions About Trauma-Informed and Biophilic Housing Design
What is the core definition of Trauma-Informed Design?
Trauma-Informed Design is an architectural and interior design framework that translates clinical trauma principles into physical spaces, creating environments that promote safety, transparency, autonomy, and neurological regulation for individuals recovering from trauma.
How does biophilic architecture improve behavioral health outcomes?
Biophilic architecture incorporates natural daylight, living plants, organic materials, and restorative vistas, which scientifically down-regulate sympathetic nervous system activity, reduce cortisol stress hormones, and improve cognitive emotional regulation.
Why are traditional double-loaded corridors problematic in supportive housing?
Long, narrow double-loaded corridors create sensory claustrophobia, force uncomfortable face-to-face confrontations, produce acoustic echoes, and lack natural daylight, which can trigger hyper-vigilance and anxiety in trauma survivors.
What acoustic standards are recommended for trauma-informed living spaces?
Trauma-informed facilities target Sound Transmission Class (STC) ratings of 55 to 60 between units and corridors, Impact Insulation Class (IIC) ratings of 55 or higher for floors, and sound absorption materials that keep reverberation times below 0.6 seconds.
How does circadian dynamic lighting function within residential facilities?
Circadian lighting automatically shifts color temperature and intensity across the day, providing cool, blue-enriched light in morning hours to enhance alertness and transitioning to warm, amber light in the evening to stimulate natural melatonin synthesis and healthy sleep.
What is invisible security in trauma-informed housing?
Invisible security embeds safety features into natural architectural elements, such as open welcoming desks, landscaped perimeter buffers, and recessed cameras, avoiding overt prison-like barriers that trigger trauma while maintaining complete physical safety.
How does outdoor horticultural therapy support resident recovery?
Horticultural therapy in secure interior courtyards engages residents in planting, cultivating, and harvesting vegetation, providing non-threatening sensory stimulation, reducing anxiety, and fostering purposeful nurturing routines that aid sobriety.
Why is staff wellness architecture essential in supportive housing?
Supportive housing staff experience high rates of secondary traumatic stress and burnout. Dedicated staff retreat sanctuaries with acoustic privacy, comfortable seating, and daylight provide essential spaces for decompression and emotional recovery.
What do post-occupancy evaluations show about trauma-informed buildings?
Post-occupancy evaluations demonstrate that trauma-informed biophilic buildings experience a 45 percent decrease in behavioral crisis incidents, a 35 percent reduction in emergency dispatches, and housing retention rates exceeding 90 percent.
Architectural Implementation Blueprint and Future Directions in Healing Environments
Authored and Reviewed by the NHREA Editorial Board
Housing Policy Analysts, Urban Planners and Healthcare Advocates

Comments are closed